
Bought with Sandra Kearney
For more information regarding the value of a property, please contact us for a free consultation.
5572 ANTIOCH RD Hopkinsville, KY 42240
Want to know what your home might be worth? Contact us for a FREE valuation!

Our team is ready to help you sell your home for the highest possible price ASAP
Key Details
Sold Price $359,900
Property Type Single Family Home
Sub Type Single Family Residence
Listing Status Sold
Purchase Type For Sale
Square Footage 2,055 sqft
Price per Sqft $175
MLS Listing ID 3228666
Sold Date 11/19/26
Bedrooms 3
Full Baths 2
HOA Y/N No
Year Built 2026
Lot Size 0.700 Acres
Acres 0.7
Property Sub-Type Single Family Residence
Property Description
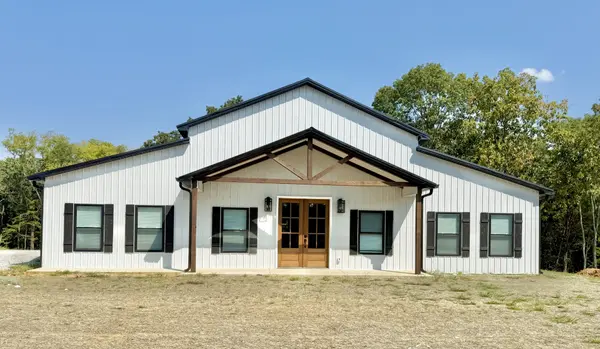
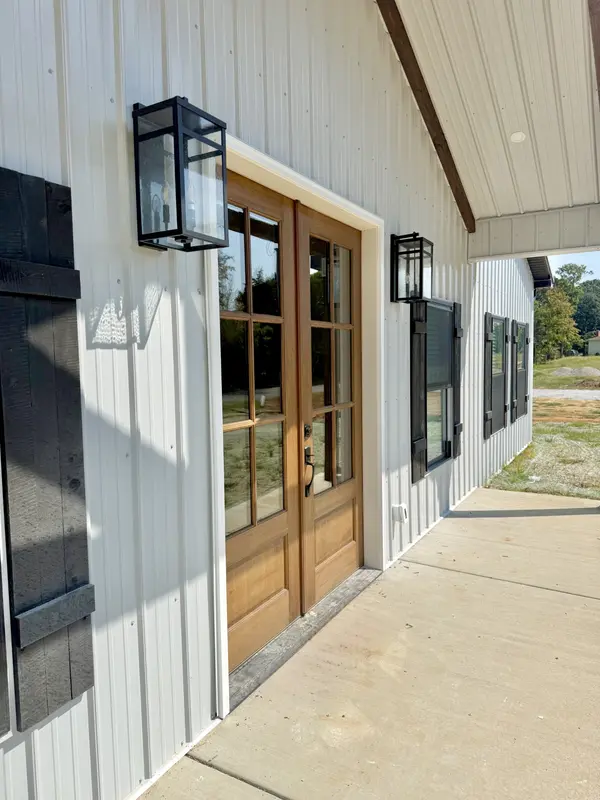
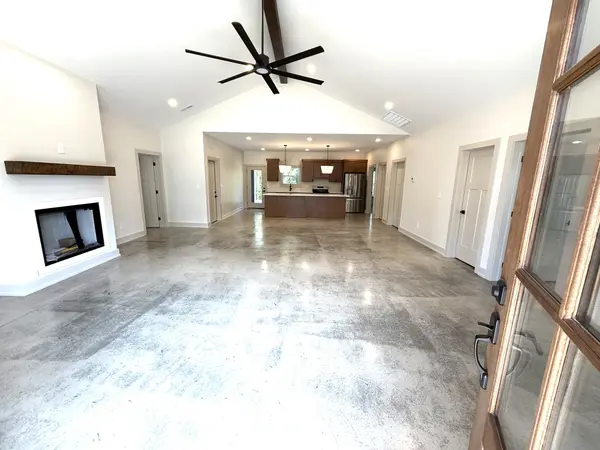
Welcome to The Silas Grove, a beautiful new construction barndominium-style home offering the perfect blend of modern luxury and rustic charm. Upon completion, this thoughtfully designed home will feature 3 bedrooms, 2 bathrooms, and a versatile flex space. Enjoy vaulted ceilings with exposed wood beams, an open-concept layout, designer lighting, and a spacious kitchen complete with a large granite island, stainless steel appliances, and a walk-in pantry. The primary suite will offer a luxurious bath with a large walk-in tiled shower and custom closet system. Premium custom closet systems throughout the home provide exceptional storage and organization. Relax on the covered back porch overlooking a peaceful tree-lined view.
Conveniently located just minutes from Pennyrile Parkway and Eagle Way Bypass, you'll enjoy country living with easy access to town. Quality craftsmanship and attention to detail will be evident
Location
State KY
County Christian County
Rooms
Main Level Bedrooms 3
Interior
Interior Features Ceiling Fan(s), Extra Closets, Open Floorplan, Pantry, Walk-In Closet(s)
Heating Electric
Cooling Electric
Flooring Concrete
Fireplaces Number 1
Fireplace Y
Appliance Oven, Dishwasher, Microwave, Refrigerator, Stainless Steel Appliance(s)
Exterior
Garage Spaces 2.0
Utilities Available Electricity Available, Water Available
View Y/N false
Roof Type Metal
Private Pool false
Building
Story 1
Sewer Septic Tank
Water Private
Structure Type Aluminum Siding
New Construction true
Schools
Elementary Schools Crofton Elementary School
Middle Schools Christian County Middle School
High Schools Christian County High School
Others
Senior Community false
Special Listing Condition Standard
Read Less

© 2026 Listings courtesy of RealTrac as distributed by MLS GRID. All Rights Reserved.
GET MORE INFORMATION