

Bought with NONMLS
For more information regarding the value of a property, please contact us for a free consultation.
2305 Audubon Ln #GTR073 Murfreesboro, TN 37128
Want to know what your home might be worth? Contact us for a FREE valuation!

Our team is ready to help you sell your home for the highest possible price ASAP
Key Details
Sold Price $515,661
Property Type Townhouse
Sub Type Townhouse
Listing Status Sold
Purchase Type For Sale
Square Footage 2,022 sqft
Price per Sqft $255
Subdivision Gardens Of Three Rivers
MLS Listing ID 3233893
Sold Date 11/18/26
Bedrooms 4
Full Baths 3
HOA Fees $200/mo
HOA Y/N Yes
Year Built 2026
Annual Tax Amount $1
Property Sub-Type Townhouse
Property Description
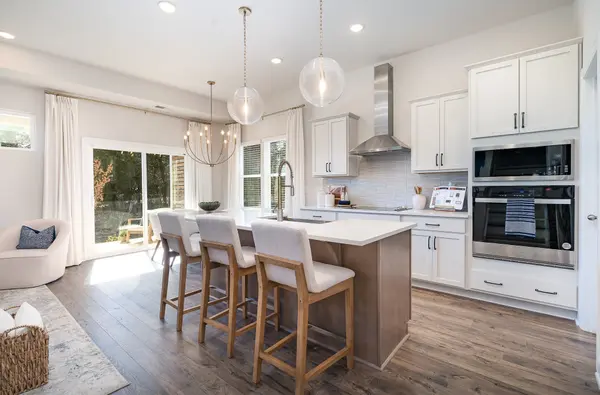
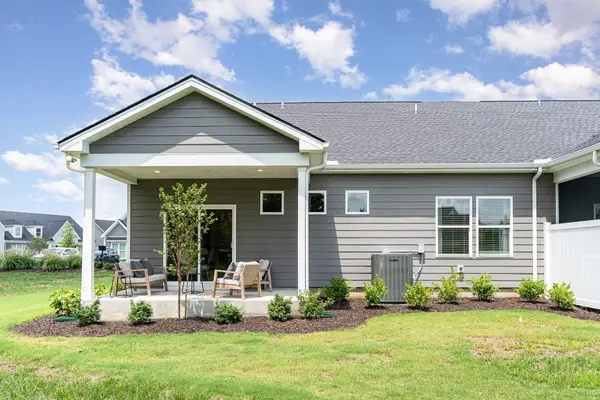
New Construction &READY IN THE FALL! Discover the Cambridge, a thoughtfully designed two‑story townhome that offers true one‑level living with the flexibility today's buyers love. With 2–4 bedrooms and 2–3 baths across 1,974–2,044 square feet, this plan blends comfort, function, and modern style in one beautifully efficient layout. The main level features two to three first‑floor bedrooms, including a spacious primary suite with a walk‑in closet and 10' ceilings that add openness and natural light. An inviting open kitchen and family room create the perfect setting for everyday living and effortless entertaining. Upstairs, a versatile loft provides even more space—ideal for a media room, playroom, home office, or guest retreat. A 2‑car garage comes included, and the low‑maintenance lifestyle offered in Gardens of Three Rivers makes this home as easy to live in as it is to love. Nestled in one of Murfreesboro's most desirable communities, Gardens of Three Rivers offers modern curb appeal, designer‑selected interiors, sidewalks, green space, and convenient access to shopping, dining, and I‑840. Photos are of a previously built Cambridge. Ask about preferred lender credit.
Location
State TN
County Rutherford County
Rooms
Main Level Bedrooms 3
Interior
Heating Central, Electric
Cooling Ceiling Fan(s), Central Air, Electric
Flooring Wood, Luxury Vinyl, Tile
Fireplace N
Appliance Built-In Electric Oven, Cooktop, Dishwasher, Disposal
Exterior
Garage Spaces 2.0
Utilities Available Electricity Available, Water Available
Amenities Available Clubhouse, Pool, Sidewalks, Underground Utilities, Trail(s)
View Y/N false
Private Pool false
Building
Story 2
Sewer Public Sewer
Water Public
Structure Type Fiber Cement,Brick
New Construction true
Schools
Elementary Schools Salem Elementary School
Middle Schools Christiana Middle School
High Schools Rockvale High School
Others
HOA Fee Include Maintenance Structure,Maintenance Grounds,Insurance,Recreation Facilities
Senior Community false
Special Listing Condition Standard
Read Less

© 2026 Listings courtesy of RealTrac as distributed by MLS GRID. All Rights Reserved.
GET MORE INFORMATION