


Bought with Jennifer Loveday
For more information regarding the value of a property, please contact us for a free consultation.
123 Oakley Estates Road Allons, TN 38541
Want to know what your home might be worth? Contact us for a FREE valuation!

Our team is ready to help you sell your home for the highest possible price ASAP
Key Details
Sold Price $212,000
Property Type Manufactured Home
Sub Type Manufactured On Land
Listing Status Sold
Purchase Type For Sale
Square Footage 1,200 sqft
Price per Sqft $176
Subdivision Oakley Estates
MLS Listing ID 3213516
Sold Date 09/18/26
Bedrooms 3
Full Baths 2
HOA Y/N No
Year Built 2025
Lot Size 0.530 Acres
Acres 0.53
Property Sub-Type Manufactured On Land
Property Description
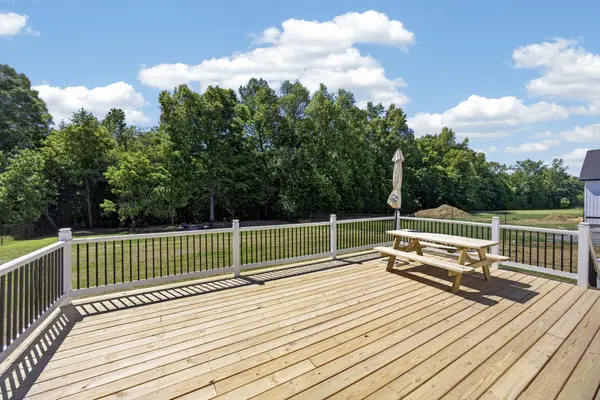
Back on the market due to lending- no fault of the property. This newer home features updates + renovations and is not far from Standing Stone State Park and Dale Hollow Lake. Walking up, you have open concept living w/ wood featured cabinets, spacious island, beautiful backsplash, & a split floor plan. Off of the kitchen is a new oversized back porch leading out to your fenced backyard w/ space for a shop or shed. You also have a fire pit & shade from the trees. On the right wing of your home is your master suite w/ dbl vanities, walk-in shower, & a walk-in closet w/ his + her sides. On the left wing of the home are the other 2 bedrooms & full bath. You have all the space in your laundry area to also include a pantry. Everything is move in ready & landscaped, just ready for its new owners to enjoy living in the countryside! ENERGY STAR® certified home featuring 2X6 exterior wall construction. This upgrade provides superior structural integrity & enhanced insulation over standard home frames, dramatically improving energy efficiency & lowering utility bills. There is also a permanent foundation and a structural engineer letter.
Location
State TN
County Overton County
Rooms
Main Level Bedrooms 3
Interior
Interior Features Extra Closets, Open Floorplan
Heating Central
Cooling Ceiling Fan(s), Central Air, Electric
Flooring Vinyl
Fireplace Y
Appliance Electric Oven, Cooktop, Electric Range, Dishwasher, Refrigerator
Exterior
Utilities Available Electricity Available, Water Available
View Y/N false
Roof Type Shingle
Private Pool false
Building
Lot Description Level
Story 1
Sewer Septic Tank
Water Private
Structure Type Vinyl Siding
New Construction false
Schools
Elementary Schools Allons Elementary
Middle Schools Allons Elementary
High Schools Livingston Academy
Others
Senior Community false
Special Listing Condition Standard
Read Less

© 2026 Listings courtesy of RealTrac as distributed by MLS GRID. All Rights Reserved.
GET MORE INFORMATION