


Bought with Jackie Sue Mills
For more information regarding the value of a property, please contact us for a free consultation.
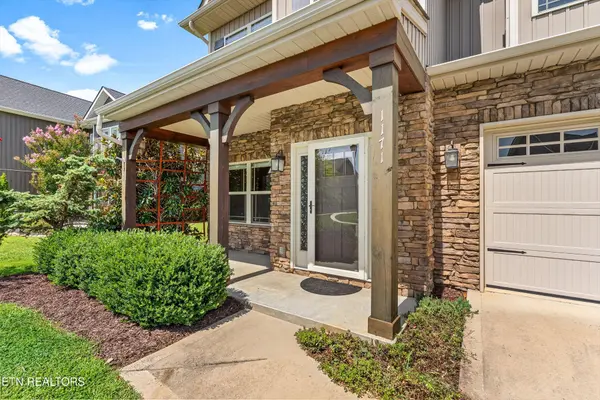
1171 Aspen Glen Drive Alcoa, TN 37701
Want to know what your home might be worth? Contact us for a FREE valuation!

Our team is ready to help you sell your home for the highest possible price ASAP
Key Details
Sold Price $485,000
Property Type Single Family Home
Sub Type Single Family Residence
Listing Status Sold
Purchase Type For Sale
Square Footage 2,080 sqft
Price per Sqft $233
Subdivision Hunters Meadow
MLS Listing ID 3594567
Sold Date 09/17/26
Bedrooms 3
Full Baths 2
Half Baths 1
Year Built 2019
Annual Tax Amount $3,359
Lot Size 10,890 Sqft
Acres 0.25
Property Sub-Type Single Family Residence
Property Description
Experience the ease of a nearly new home without the wait! This home feels like it was barely lived in and meticulously maintained, this beautiful Alcoa residence thoughtfully designed living space with 3 bedrooms and 2½ baths. The light-filled great room features hardwood flooring and a dramatic cathedral ceiling, creating an open and inviting setting for everyday living and entertaining. The main-level primary suite provides the convenience of true one-level living, while the spacious upstairs ensuite and adjoining loft offer excellent flexibility for guests, a home office, or a private retreat.
Step outside to a fully fenced backyard that is every bit as special as the interior. Artfully designed by a master gardener, the landscaping is exceptionally beautiful yet simple to maintain. A motorized SunSetter awning extends over the rear patio, creating a comfortable shaded space for relaxing or entertaining throughout the warmer months. Custom window shades, front and rear storm doors, updated flooring, and a two-car garage further enhance the home's comfort and functionality.
Offering the condition and finishes of a nearly new home, an exceptionally functional floor plan, beautiful outdoor living spaces, and a desirable location convenient to the airport, shopping, dining, and everyday amenities--this is a home that has truly been loved and cared for from the beginning.
Easy to show!
Location
State TN
County Blount County
Interior
Interior Features Walk-In Closet(s)
Heating Central, Electric, Natural Gas
Cooling Central Air
Flooring Carpet
Fireplaces Number 1
Fireplace Y
Appliance Dishwasher
Exterior
Garage Spaces 2.0
Utilities Available Electricity Available, Natural Gas Available, Water Available
View Y/N false
Private Pool false
Building
Lot Description Level
Story 2
Sewer Public Sewer
Water Public
Structure Type Frame
New Construction false
Others
Senior Community false
Special Listing Condition Standard
Read Less

© 2026 Listings courtesy of RealTrac as distributed by MLS GRID. All Rights Reserved.
GET MORE INFORMATION