

1815 Martin St #D Nashville, TN 37203

Open House
Sat Sep 26, 1:00pm - 3:00pm
Sun Sep 27, 2:00pm - 5:00pm
UPDATED:
Key Details
Property Type Townhouse
Sub Type Townhouse
Listing Status Active
Purchase Type For Sale
Square Footage 2,037 sqft
Price per Sqft $333
Subdivision Homes At 1815 Martin Street
MLS Listing ID 3599048
Bedrooms 3
Full Baths 3
HOA Fees $250/mo
HOA Y/N Yes
Year Built 2025
Annual Tax Amount $4,925
Lot Size 6,969 Sqft
Acres 0.16
Lot Dimensions 45 X 156
Property Sub-Type Townhouse
Property Description
Here, the neighborhood becomes an extension of home. Walk to morning coffee, meet friends for dinner or cocktails, catch a match at GEODIS Park, or explore Wedgewood-Houston's growing collection of restaurants, breweries, galleries, music venues and creative spaces. Downtown Nashville, The Gulch, 12 South and some of the city's best dining and entertainment are just minutes away—giving you the energy of the city when you want it and a private place to come home to when you don't.
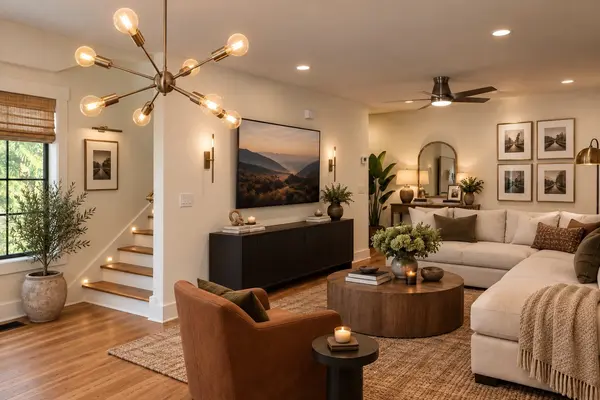
Inside, oversized windows fill the home with natural light, while the thoughtful multi-level floor plan creates openness without sacrificing privacy. Three bedrooms and three full baths offer flexibility for a home office, weekend guests or simply room to spread out. As the end residence within the development, Unit D offers an added sense of separation, while a private one-car garage plus an additional assigned parking space make everyday city living easy.
Host friends before a night downtown, welcome family for a long weekend, walk out for dinner when cooking isn't on the agenda, or settle in and enjoy a bright, modern home that feels tucked away from the energy outside without ever being far from it.
1815 Martin Street #D offers the best of both worlds: the privacy and positioning of an end unit paired with the walkable, connected lifestyle that makes Wedgewood-Houston one of Nashville's most compelling places to call home.
Location
State TN
County Davidson County
Rooms
Main Level Bedrooms 1
Interior
Heating Central
Cooling Ceiling Fan(s), Central Air
Flooring Wood
Fireplace N
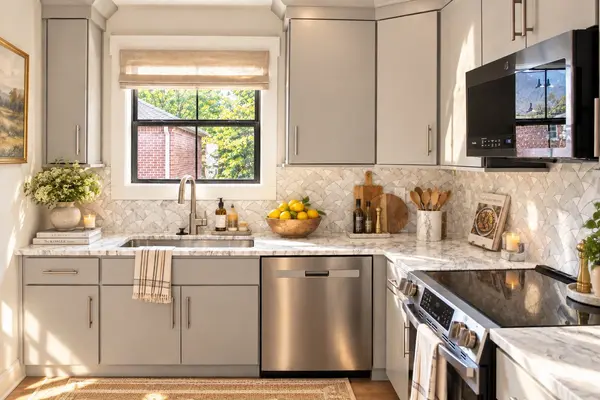
Appliance Electric Oven, Dishwasher, Microwave, Refrigerator
Exterior
Garage Spaces 1.0
Utilities Available Water Available
View Y/N false
Private Pool false
Building
Story 3
Sewer Public Sewer
Water Public
Structure Type Hardboard Siding
New Construction false
Schools
Elementary Schools Fall-Hamilton Elementary
Middle Schools Cameron College Preparatory
High Schools Glencliff High School
Others
Senior Community false
Special Listing Condition Standard

GET MORE INFORMATION