

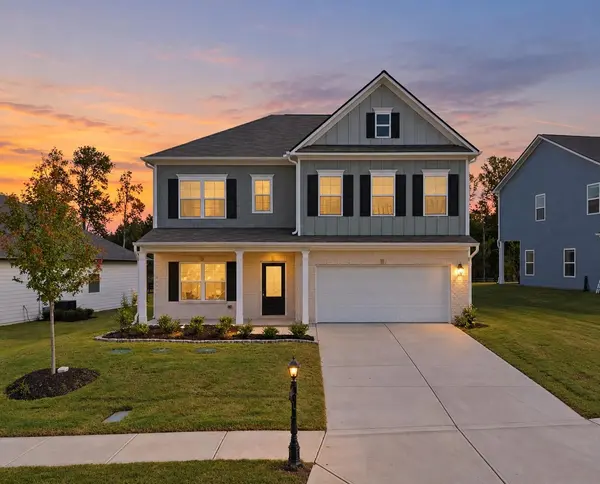

11029 Valmont Way Apison, TN 37302

UPDATED:
Key Details
Property Type Single Family Home, Other Rentals
Sub Type Single Family Residence
Listing Status Active
Purchase Type For Rent
Square Footage 3,100 sqft
Subdivision Chestnut Creek Crossing
MLS Listing ID 3599035
Bedrooms 5
Full Baths 4
HOA Y/N Yes
Year Built 2026
Property Sub-Type Single Family Residence
Property Description
A welcoming foyer opens to a formal dining room and an impressive kitchen featuring upgraded stainless-steel appliances, granite countertops, tile backsplash, a walk-in pantry, and convenient butler's pantry. The adjoining breakfast area flows naturally into the spacious family room and out to an extended covered rear porch, creating an excellent setting for everyday living, entertaining, and relaxing outdoors. The backyard offers a peaceful water view that adds to the home's inviting setting.
The main level includes a guest bedroom with access to a full bath, providing flexibility for visitors, a home office, or additional living space. Wood stairs lead upstairs to the expansive primary suite, complete with a separate office/sitting area, large walk-in closet, and a well-appointed bath with tiled walk-in shower, garden tub, and dual vanity. An additional secondary bedroom features its own private bath, adding comfort and privacy.
Chestnut Creek Crossing offers sidewalk-lined streets, green spaces, a upcoming aminities - community pool with cabana, walking trail, and playground. Area schools include Apison Elementary, East Hamilton Middle, and East Hamilton High.
Available immediately. A two-year lease is preferred. Owner pays HOA dues; tenant is responsible for utilities and routine yard maintenance. Schedule your private showing and make this beautiful new Collegedale home yours.
Location
State TN
County Hamilton County
Interior
Interior Features Entrance Foyer, Open Floorplan, Walk-In Closet(s)
Heating Central
Cooling Central Air
Flooring Carpet, Tile, Other
Fireplaces Number 1
Fireplace Y
Appliance Stainless Steel Appliance(s), Refrigerator, Microwave, Electric Range, Disposal, Dishwasher, Dryer, Washer
Exterior
Garage Spaces 2.0
Utilities Available Water Available
Amenities Available Playground, Pool, Sidewalks
View Y/N false
Private Pool false
Building
Story 2
Sewer Public Sewer
Water Public
Structure Type Stone,Other
New Construction true
Schools
Elementary Schools Apison Elementary School
Middle Schools East Hamilton Middle School
High Schools East Hamilton High School
Others
Senior Community false

GET MORE INFORMATION