
836 Cahita Lane Crossville, TN 38572

UPDATED:
Key Details
Property Type Single Family Home
Sub Type Single Family Residence
Listing Status Active
Purchase Type For Sale
Square Footage 1,200 sqft
Price per Sqft $237
Subdivision Iroquois
MLS Listing ID 3598977
Bedrooms 3
Full Baths 2
HOA Y/N Yes
Year Built 2026
Lot Size 0.500 Acres
Acres 0.5
Property Sub-Type Single Family Residence
Property Description
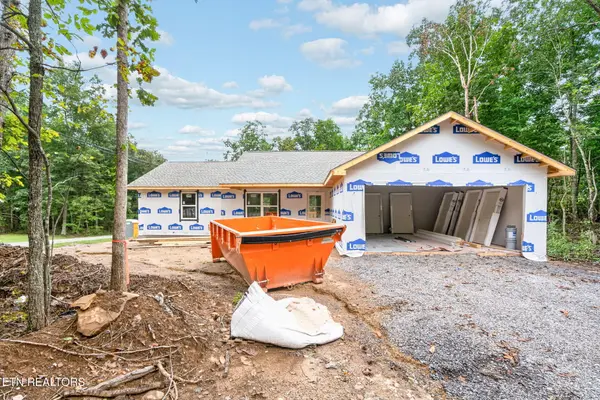
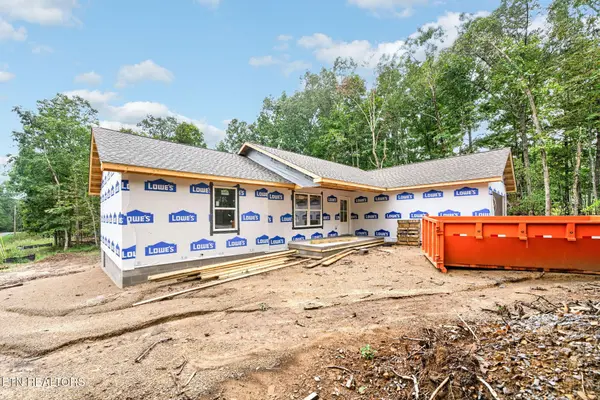
This new construction offers comfortable one-level living, quality finishes, and extra outdoor space on two corner lots--all within the amenity-filled Lake Tansi community.
HOME FEATURES:
• 3 bedrooms and 2 full bathrooms
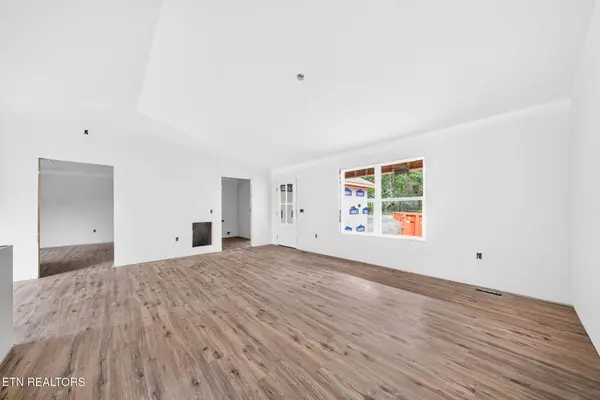
• Open floor plan with split bedrooms
• Vaulted ceiling over the living room and kitchen
• Both guest bedrooms are nicely sized
• Guest bathroom features a tub/shower combination and granite-top vanity
• Durable LVP flooring throughout--no carpet
• Low-maintenance vinyl exterior
• Covered front porch and open rear deck
• Two-car garage with insulated garage door
• Double-width concrete driveway
• Encapsulated crawlspace
• Natural gas HVAC system
• Manufacturer warranties plus a one-year builder's warranty
KITCHEN:
• White shaker cabinets with soft-close doors and drawers
• Granite countertops
• Large island with counter-height seating
• Spacious pantry
• Stainless steel smooth-top range, over-the-range microwave, dishwasher, and refrigerator
PRIMARY SUITE:
• Generous walk-in closet
• Private bathroom with walk-in shower
• Double-sink vanity with granite countertop
LAKE TANSI AMENITIES:
Enjoy access to four lakes for fishing and boating, indoor and outdoor pools, a fitness and racquet center, golf course, and more--all for a low annual POA fee. Shopping, restaurants, and banking are just minutes away.
Learn more about the Lake Tansi community at www.laketansi-poa.com. Call today for more information!
*Buyer to verify all information and measurements before making an informed offer.*
Location
State TN
County Cumberland County
Rooms
Main Level Bedrooms 3
Interior
Interior Features Walk-In Closet(s), Pantry, Ceiling Fan(s)
Heating Central, Electric, Natural Gas
Cooling Central Air, Ceiling Fan(s)
Fireplace Y
Appliance Dishwasher, Microwave, Range, Refrigerator
Exterior
Garage Spaces 2.0
Utilities Available Electricity Available, Natural Gas Available, Water Available
Amenities Available Pool, Golf Course, Playground, Sidewalks
View Y/N false
Private Pool false
Building
Lot Description Other, Corner Lot, Level
Story 1
Sewer Septic Tank
Water Public
Structure Type Frame,Vinyl Siding
New Construction true
Schools
Elementary Schools Frank P. Brown Elementary
Middle Schools Frank P. Brown Elementary
High Schools Cumberland County High School
Others
Senior Community false
Special Listing Condition Standard

GET MORE INFORMATION