

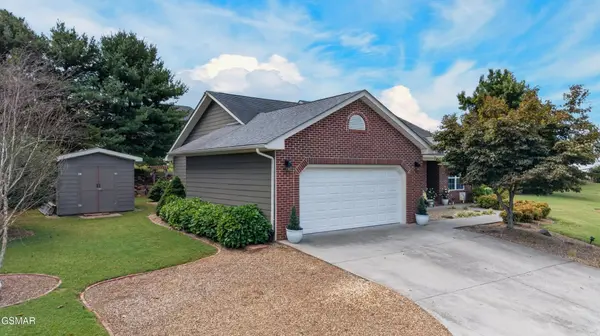
1846 Pheasant Crossing Drive Dandridge, TN 37725

UPDATED:
Key Details
Property Type Single Family Home
Sub Type Single Family Residence
Listing Status Active
Purchase Type For Sale
Square Footage 1,713 sqft
Price per Sqft $274
Subdivision Lakeside Estates
MLS Listing ID 3597994
Bedrooms 3
Full Baths 2
HOA Fees $50/ann
HOA Y/N Yes
Year Built 2005
Annual Tax Amount $1,408
Lot Size 0.680 Acres
Acres 0.68
Lot Dimensions 135.2X257.7 IRR
Property Sub-Type Single Family Residence
Property Description
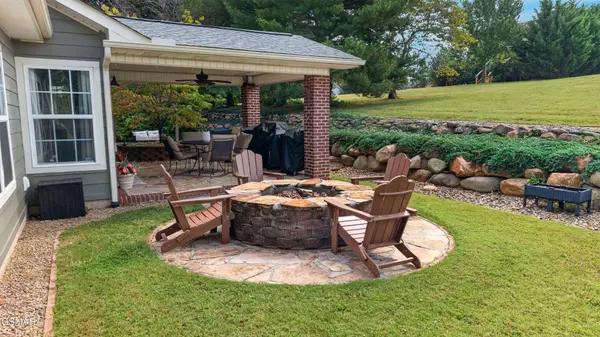
Whether you enjoy boating, fishing, or simply spending time near the water, recreation is close at hand. Inside, the home welcomes you with beautiful ceramic tile flooring and an impressive hand-laid tile medallion at the entry. Just off the foyer is a versatile room that can easily serve as a home office, music room, hobby space, reading room, or quiet retreat. The well-appointed kitchen features a farmhouse sink, stainless steel appliances including a double oven, pantry, and easy-care laminate countertops, with convenient access to the garage for bringing groceries inside. Warm hardwood floors flow throughout the main living areas, including the inviting living room with its soaring cathedral ceiling and access to the covered back patio. The spacious primary suite offers two walk-in closets and a private ensuite bath with a tiled walk-in shower and double vanity. Two additional bedrooms provide comfortable space for family or guests, with one featuring a walk-in closet. A well-appointed guest bath with tub/shower combination serves the additional bedrooms. Additional highlights include a heat pump and water softener installed in 2021.
Location
State TN
County Jefferson County
Interior
Interior Features High Ceilings, Ceiling Fan(s), Pantry, Walk-In Closet(s), High Speed Internet
Heating Electric, Heat Pump
Flooring Wood, Tile
Fireplace Y
Appliance Dishwasher, Double Oven, Electric Range, Microwave, Refrigerator
Exterior
Garage Spaces 2.0
Utilities Available Electricity Available, Water Available
View Y/N false
Roof Type Shingle
Private Pool false
Building
Story 1
Sewer Septic Tank
Water Public
Structure Type Fiber Cement,Brick
New Construction false
Others
Senior Community false
Special Listing Condition Standard

GET MORE INFORMATION