
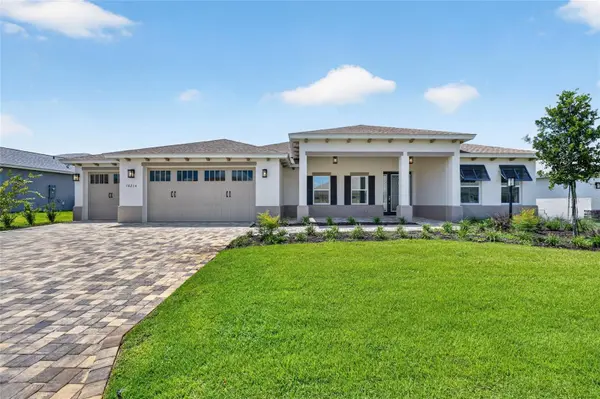


10214 SW 84TH STREET RD Ocala, FL 34481

UPDATED:
Key Details
Property Type Single Family Home
Sub Type Single Family Residence
Listing Status Active
Purchase Type For Sale
Square Footage 2,145 sqft
Price per Sqft $243
Subdivision Candler Hills
MLS Listing ID OM731183
Bedrooms 2
Full Baths 2
Construction Status Completed
HOA Fees $493/mo
HOA Y/N Yes
Annual Recurring Fee 5923.56
Year Built 2026
Annual Tax Amount $346
Lot Size 0.260 Acres
Acres 0.26
Lot Dimensions 85x132
Property Sub-Type Single Family Residence
Source Stellar MLS
Property Description
Experience the gold standard of 55+ resort-style living in this stunning, brand-new construction Brighton model, perfectly situated in the premier gated neighborhood of Candler Hills. Designed with modern elegance and low-maintenance luxury in mind, this light-filled home offers two spacious bedrooms, two full bathrooms, and a seamless balance of open entertainment spaces and functional private retreats.
Step inside to a sun-drenched living room featuring soaring ceilings and high-end finishes that flow effortlessly into a charming breakfast area. The versatile flex room, accessed through elegant French doors, easily adapts into a private home office, den, or craft room. The primary suite serves as a peaceful retreat with a luxurious en-suite bath, while the secondary bedroom provides optimal privacy for guests. A dedicated indoor laundry suite adds everyday convenience, and the attached garage includes dedicated golf cart parking so you can easily explore miles of private paved trails.
Living in Candler Hills grants you exclusive access to world-class amenities, including championship golf courses, resort-style pools, fitness centers, pickleball courts, and a vibrant community center. Move-in ready energy efficiency, quality craftmanship, and an unbeatable active lifestyle await. Schedule your private showing today!
Location
State FL
County Marion
Community Candler Hills
Area 34481 - Ocala
Zoning PUD
Interior
Interior Features Stone Counters, Thermostat, Tray Ceiling(s), Walk-In Closet(s)
Heating Central
Cooling Central Air
Flooring Tile
Furnishings Unfurnished
Fireplace false
Appliance Built-In Oven, Dishwasher, Disposal, Microwave, Range Hood, Refrigerator
Laundry Laundry Room
Exterior
Parking Features Driveway, Golf Cart Parking
Garage Spaces 3.0
Community Features Buyer Approval Required, Dog Park, Fitness Center, Gated Community - No Guard, Golf Carts OK, Golf, Park, Playground, Restaurant, Tennis Court(s)
Utilities Available Electricity Connected, Sewer Connected, Water Connected
Amenities Available Cable TV, Clubhouse, Fitness Center, Gated, Maintenance, Pool, Racquetball, Recreation Facilities, Storage, Tennis Court(s), Trail(s)
View Y/N No
Water Access No
Roof Type Shingle
Attached Garage true
Exposure North
Garage true
Private Pool No
Building
Entry Level One
Foundation Slab
Lot Size Range 1/4 to less than 1/2
Sewer Private Sewer
Water Private
Structure Type Block,Concrete,Stucco
New Construction true
Construction Status Completed
Others
Pets Allowed Cats OK, Dogs OK, Number Limit
HOA Fee Include Pool,Maintenance Grounds,Trash
Senior Community Yes
Ownership Fee Simple
Monthly Total Fees $493
Membership Fee Required Required
Num of Pet 3
Special Listing Condition None
Virtual Tour https://www.propertypanorama.com/instaview/stellar/OM731183

GET MORE INFORMATION