
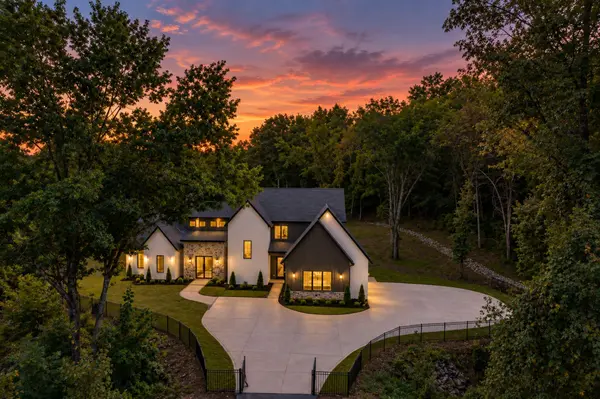


631 Hunters Trl Nashville, TN 37209

Open House
Sun Sep 27, 10:00am - 12:00pm
UPDATED:
Key Details
Property Type Single Family Home
Sub Type Single Family Residence
Listing Status Active
Purchase Type For Sale
Square Footage 4,350 sqft
Price per Sqft $528
Subdivision Hickory Trail Farms
MLS Listing ID 3541531
Bedrooms 4
Full Baths 4
Half Baths 1
HOA Y/N No
Year Built 2026
Annual Tax Amount $1,080
Lot Size 4.410 Acres
Acres 4.41
Property Sub-Type Single Family Residence
Property Description
Inside, wide-plank white oak hardwood floors, soaring ceilings, and abundant natural light create an open and sophisticated atmosphere. The showpiece kitchen features an oversized island with dramatic dark countertops, custom white cabinetry with brass hardware, a statement wood range hood, a 60-inch professional-grade stainless refrigerator, gas range, and an adjoining butler's pantry designed for effortless entertaining.
The primary suite provides a private retreat with its own dedicated thermostat for personalized climate control. A spacious media room offers the perfect setting for movie nights and game days, while gas heat, a tankless water heater, and a whole-property irrigation system provide added comfort and convenience.
The exterior is a showpiece in itself—featuring striking white stucco, board-and-batten detailing, natural stone accents, black-framed Pella windows, and a dramatic roofline that commands attention from the first glance. Thoughtfully designed inside and out, this remarkable property blends architectural distinction, modern luxury, and exceptional privacy in a peaceful setting.
Location
State TN
County Davidson County
Rooms
Main Level Bedrooms 1
Interior
Interior Features High Ceilings, Pantry, Smart Thermostat
Heating Central
Cooling Central Air
Flooring Wood, Tile
Fireplaces Number 1
Fireplace Y
Appliance Dryer, Stainless Steel Appliance(s), Washer
Exterior
Garage Spaces 2.0
Utilities Available Water Available
View Y/N false
Private Pool false
Building
Story 2
Sewer Public Sewer
Water Public
Structure Type Stone,Stucco
New Construction true
Schools
Elementary Schools Gower Elementary
Middle Schools H. G. Hill Middle
High Schools James Lawson High School
Others
Senior Community false
Special Listing Condition Standard

GET MORE INFORMATION