
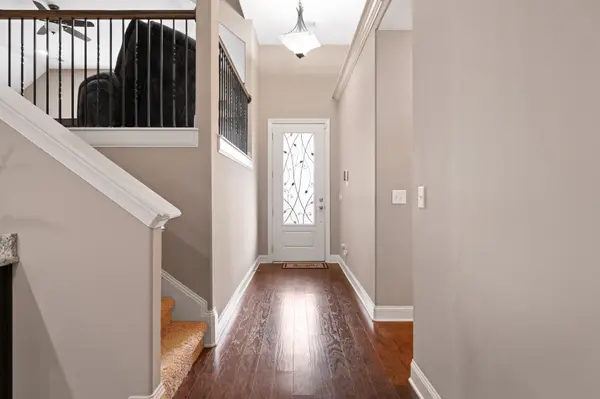
105 Hawthorne Vly, Mount Juliet, TN 37122
21
See all 21 photos
Listed by Fiorella Villarruel • Compass
$599,000
Est. payment /mo
3 Beds
2 Baths
2,188 SqFt
Open Sat 12PM-2PM

105 Hawthorne Vly Mount Juliet, TN 37122

REQUEST A TOUR If you would like to see this home without being there in person, select the "Virtual Tour" option and your agent will contact you to discuss available opportunities.
In-PersonVirtual Tour

Open House

Sat Sep 05, 12:00pm - 2:00pm

UPDATED:

Key Details

Property Type Single Family Home

Sub Type Single Family Residence

Listing Status Active

Purchase Type For Sale

Square Footage 2,188 sqft

Price per Sqft $273

Subdivision Hawthorne Valley Sec 1

MLS Listing ID 3508073

Bedrooms 3

Full Baths 2

HOA Fees $30/mo

HOA Y/N Yes

Year Built 2013

Annual Tax Amount $2,080

Lot Size 0.540 Acres

Acres 0.54

Lot Dimensions 90 X 280.14 IRR

Property Sub-Type Single Family Residence

Property Description

Move-in ready custom all-brick home offering quality construction, thoughtful upgrades, and exceptional indoor and outdoor living. The open floor plan features high ceilings, a beautiful stone fireplace, and a gourmet kitchen with granite countertops, gas cooktop, pot filler, and large island with bar seating. The primary suite includes a walk-in closet and spacious bath with heated tile floors, oversized tile shower, and granite countertops. The second full bath features a tile tub/shower surround and granite countertops. Outside, enjoy a covered back porch with gas grill connection, custom exterior lighting, a deck, and a spacious backyard with a tree-lined backdrop offering added privacy. Additional features include a generously sized garage with abundant storage, tankless water heater, and conditioned crawl space. Tucked into a small, quiet neighborhood with convenient access to I-40, I-840, BNA, Providence Marketplace, and Nashville. Zoned for sought-after Wilson County Schools. Designed for comfortable everyday living and entertaining.

Location

State TN

County Wilson County

Rooms

Main Level Bedrooms 3

Interior

Interior Features Ceiling Fan(s), Smart Thermostat, Walk-In Closet(s)

Heating Central, Natural Gas

Cooling Central Air, Electric

Flooring Carpet, Wood

Fireplaces Number 1

Fireplace Y

Appliance Oven, Range, Dishwasher, Microwave, Refrigerator, Water Purifier

Exterior

Garage Spaces 2.0

Utilities Available Electricity Available, Natural Gas Available, Water Available

View Y/N false

Roof Type Shingle

Private Pool false

Building

Story 2

Sewer STEP System

Water Public

Structure Type Brick

New Construction false

Schools

Elementary Schools Central Pike Elementary

Middle Schools Gladeville Middle School

High Schools Wilson Central High School

Others

Senior Community false

Special Listing Condition Standard

Virtual Tour https://youtube.com/shorts/SO8URV5VqlA


RealTracs IDX
Nearby Locations

GET MORE INFORMATION

Zach Taylor

Zach Taylor

Broker

+1(855) 261-2233

Name
Phone*
Message

Go tour this home

105 Hawthorne Vly