


Bought with Allie Woosley
For more information regarding the value of a property, please contact us for a free consultation.
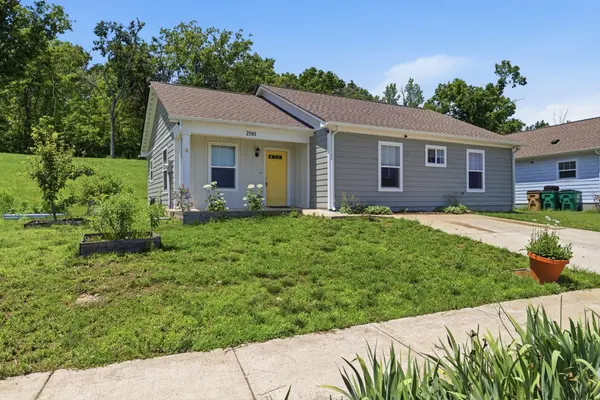
2501 Vista Ln Nashville, TN 37207
Want to know what your home might be worth? Contact us for a FREE valuation!

Our team is ready to help you sell your home for the highest possible price ASAP
Key Details
Sold Price $245,000
Property Type Single Family Home
Sub Type Single Family Residence
Listing Status Sold
Purchase Type For Sale
Square Footage 1,296 sqft
Price per Sqft $189
Subdivision Park Preserve
MLS Listing ID 3230148
Sold Date 10/30/26
Bedrooms 4
Full Baths 2
HOA Fees $47/mo
HOA Y/N Yes
Year Built 2019
Annual Tax Amount $1,524
Lot Size 6,534 Sqft
Acres 0.15
Lot Dimensions 54 X 100
Property Sub-Type Single Family Residence
Property Description
Adorable cottage with easy access to downtown Nashville! One level living! This home offers a covered walk on front porch, 4 bedrooms, 2 full bathrooms, eat-in kitchen, water filtration system, designated backyard space for your fur babies, large storage shed for tools and extra belongings, cozy fire pit area, established vegetable garden and fruit trees, refrigerator and washer/dryer conveys, nature is your backyard neighbor, community playground and green space available to residents for their enjoyment, nearby restaurants, 15 minutes from Opry Mills Mall, 20 minutes from BNA. Perfect starter home! ***OWNER OCCUPANCY ONLY - NO INVESTORS. The home is subject to a restrictive covenant requiring 1) owner occupancy and 2) purchase by a household with income below 80% of Area Median Income (AMI) at the time of purchase. Any future sale or transfer of the property until October 2039 remains subject to the restrictions.
Location
State TN
County Davidson County
Rooms
Main Level Bedrooms 4
Interior
Heating Central
Cooling Central Air
Flooring Carpet, Luxury Vinyl
Fireplace N
Appliance Electric Oven, Dishwasher, Disposal, Dryer, Refrigerator, Washer
Exterior
Utilities Available Water Available
Amenities Available Playground, Sidewalks
View Y/N false
Roof Type Shingle
Private Pool false
Building
Lot Description Corner Lot
Story 1
Sewer Public Sewer
Water Public
Structure Type Hardboard Siding
New Construction false
Schools
Elementary Schools Alex Green Elementary
Middle Schools Brick Church Middle School
High Schools Whites Creek High
Others
Senior Community false
Special Listing Condition Standard
Read Less

© 2026 Listings courtesy of RealTrac as distributed by MLS GRID. All Rights Reserved.
GET MORE INFORMATION